
How to Choose the Right AC Size for Your Colorado Home and Calculate BTUs
- 11 minutes ago
- 9 min read
An air conditioner that is too small will run all afternoon and still leave rooms warm. One that is too large can cool the air quickly but leave hot spots, short-cycle often, and waste energy. In Colorado, where strong sun, dry air, altitude, and big temperature swings can all affect comfort, choosing the right AC size takes more than matching a unit to square footage.
The goal is to estimate how much cooling your home actually needs, then choose a unit that can meet that load without overshooting it. This guide walks through the main factors, a practical BTU calculation, and the mistakes that lead many homeowners to buy the wrong size.

Why AC size matters in Colorado
Air conditioner size is usually measured in BTUs per hour. BTU stands for British Thermal Unit, and in cooling terms it describes how much heat the system can remove from your home in one hour.
Central air conditioners are also described in tons. One ton equals 12,000 BTUs per hour. A 2-ton AC provides about 24,000 BTUs per hour, while a 3-ton system provides about 36,000 BTUs per hour.
Bigger is not automatically better. A correctly sized system should run long enough to cool rooms evenly and remove some indoor humidity, even in Colorado’s typically dry climate. If it shuts off too quickly, it may create uneven comfort and more wear on parts. If it is undersized, it may run nearly nonstop during hot afternoons.
Colorado adds a few special sizing challenges:
High solar gain Strong sun can heat up rooms fast, especially with west-facing windows.
Cool nights and hot afternoons Daily temperature swings can make a system seem fine in the morning but weak later in the day.
Altitude Higher elevations can affect equipment performance and heat transfer. Manufacturer guidance and professional sizing help here.
Dry air Lower humidity can make a slightly warmer temperature feel more comfortable, but dry air does not erase the need to remove heat.
Regional differences A home on the Front Range may have different needs from one on the Western Slope, in the foothills, or in a mountain town.
A quick rule of thumb can help you estimate BTUs, but a professional Manual J load calculation is the stronger method when replacing or installing central AC.
The main factors that affect AC size
Square footage is the starting point, not the finish line. Two Colorado homes with the same floor area can need different AC sizes because of layout, insulation, windows, shade, and daily use.
Home size and layout
Larger homes usually need more cooling capacity, but layout matters.
An open floor plan lets air move more freely. A chopped-up floor plan with long hallways, closed rooms, or finished attic spaces may need better duct design or zoning to cool evenly.
Two-story homes can also be tricky. Heat rises, and upper floors often get warmer than the main level. If the thermostat sits downstairs, the system may shut off before upstairs bedrooms feel comfortable.
Look closely at:
Total finished square footage
Number of stories
Ceiling height
Open versus divided rooms
Finished basements or lofts
Room use, such as home gyms, sunrooms, or kitchens
Duct layout and return air placement
A finished basement may stay naturally cooler and need less AC than a west-facing upstairs bedroom. That is why whole-home square footage alone can mislead you.
Local climate and sun exposure
Colorado’s climate varies by region. Denver, Colorado Springs, Fort Collins, Grand Junction, and mountain communities do not experience summer heat in the same way.
Homes along the Front Range often deal with bright sun, dry air, and warm afternoons. The Western Slope may see hotter summer conditions. Mountain homes may have cooler outdoor air but stronger sun exposure and large windows that collect heat.
Sun direction matters too. West-facing glass usually adds the most late-day heat. South-facing windows can also add heat, especially if they lack shade, overhangs, or efficient glazing.
If your home has large windows, skylights, or little tree cover, add cooling capacity to your estimate.
Insulation and air sealing
Insulation slows heat transfer. Air sealing reduces hot outdoor air leaks. Together, they can lower the AC load by a meaningful amount.
Older homes with thin attic insulation, leaky windows, and gaps around doors often need more cooling than newer or recently improved homes. The same is true if ducts run through a hot attic or unconditioned crawl space.
Signs your home may have insulation or air sealing issues include:
Rooms that heat up quickly after the AC shuts off
Noticeable drafts around windows or doors
Large temperature differences between rooms
High cooling bills compared with similar homes
Attic spaces that feel extremely hot above living areas
Before buying a larger AC, check whether insulation, air leaks, or ducts are the real problem. A bigger system may mask the issue without solving comfort.
Energy efficiency ratings
Efficiency does not change the basic cooling load, but it changes how much electricity the unit uses to meet that load.
For central air conditioners and heat pumps, look for SEER2 ratings. SEER2 is the updated seasonal efficiency rating used for modern equipment. A higher SEER2 rating means the unit can provide the same cooling with less energy under test conditions.
For room air conditioners and mini-splits, you may also see ratings such as EER, CEER, or HSPF2 for heat pumps.
Efficiency and size work together. A high-efficiency unit that is too large can still short-cycle. A correctly sized, efficient system usually gives better comfort and lower operating costs.

How to calculate the BTUs your home needs
The most accurate answer comes from a Manual J load calculation performed by a qualified HVAC contractor. It accounts for square footage, windows, insulation, air leakage, roof type, orientation, local design temperatures, ducts, and more.
Still, a homeowner-friendly estimate can help you understand the likely range. Use this as a planning tool, not a final equipment specification.
Step 1. Measure the cooled square footage
Start with the areas you want the AC to cool. Include finished living areas served by the system. Do not include garages, unfinished storage rooms, or unconditioned spaces.
If you are sizing a room AC or ductless mini-split for one area, measure only that zone.
Use this formula:
`Room length x room width = square feet`
For a whole home, add the finished square footage of each cooled floor.
Example:
A Colorado home has 1,800 finished square feet served by central air.
Step 2. Start with a basic BTU estimate
A common starting point is 20 BTUs per square foot for general cooling estimates.
For the example:
`1,800 square feet x 20 BTUs = 36,000 BTUs per hour`
That equals about 3 tons of cooling because:
`36,000 BTUs ÷ 12,000 = 3 tons`
This gives you a baseline. Now adjust it based on the home.
Step 3. Adjust for ceiling height and layout
The 20 BTU rule assumes typical 8-foot ceilings. If your home has vaulted ceilings, large open spaces, or a loft, it contains more air volume and more wall and roof surface area.
Use these rough adjustments:
Home condition | Suggested adjustment |
Standard 8-foot ceilings | No change |
Many 9-foot ceilings | Add 5% |
Vaulted ceilings or large open great room | Add 10% |
Difficult two-story layout with warm upstairs rooms | Add 5% to 10% |
Example:
The 1,800-square-foot home has a vaulted living room and warm upstairs bedrooms. Add 10%.
`36,000 x 1.10 = 39,600 BTUs`
Step 4. Adjust for insulation and air sealing
Next, think about how well the home holds cool air.
Insulation and air sealing condition | Suggested adjustment |
Good insulation, newer windows, tight home | Subtract 5% to 10% |
Average insulation | No change |
Older home with leaks or weak attic insulation | Add 10% to 15% |
Very leaky home or poorly insulated attic | Fix envelope issues before upsizing |
Example:
The home has average insulation, so there is no change.
`39,600 BTUs`
Step 5. Adjust for windows, shade, and sun exposure
Windows can be one of the biggest sources of heat gain. Large west-facing windows, skylights, and limited shade can push cooling needs higher.
Window and sun condition | Suggested adjustment |
Good shade or efficient low-e windows | Subtract 5% |
Average windows and mixed exposure | No change |
Large west-facing or south-facing windows | Add 10% |
Sunroom or many skylights | Add 10% to 20% for that area |
Example:
The home has large west-facing windows with little shade. Add 10%.
`39,600 x 1.10 = 43,560 BTUs`
Step 6. Adjust for occupancy and heat-producing rooms
People, appliances, and electronics add heat. Kitchens, laundry rooms, home gyms, and media rooms can all raise cooling needs.
For a simple estimate:
Add about 600 BTUs for each regular occupant above two people.
Add 1,000 to 4,000 BTUs for a kitchen or heat-heavy area when sizing a room unit or zone.
For central AC, note these loads and let a Manual J calculation handle them more precisely.
Example:
Four people live in the home, so add 1,200 BTUs for two extra occupants.
`43,560 + 1,200 = 44,760 BTUs`
Step 7. Convert BTUs to AC tons
Central AC equipment often comes in half-ton steps. Here is the basic conversion:
AC size | Approximate BTUs per hour |
1.5 tons | 18,000 |
2 tons | 24,000 |
2.5 tons | 30,000 |
3 tons | 36,000 |
3.5 tons | 42,000 |
4 tons | 48,000 |
5 tons | 60,000 |
The example estimate is 44,760 BTUs. That falls between 3.5 tons and 4 tons. A contractor may recommend a 3.5-ton or 4-ton system depending on ducts, actual Manual J results, altitude, equipment performance, and comfort goals.
That final step is where professional sizing matters. Rounding up without checking the full picture can lead to oversizing.

Tips for choosing the right AC unit
Once you have a BTU range, the next decision is the type of system. The right choice depends on whether you have ducts, how many rooms need cooling, and whether you want heating support too.
Match the system to the home
Central air works well when the home already has ducts in good condition. It can cool the whole house from one system, but duct size and airflow must match the equipment.
Ductless mini-splits are useful for homes without ducts, additions, converted garages, upstairs rooms, or stubborn hot spots. They also let you cool only the rooms you use.
Window or portable AC units can work for single rooms, rentals, or short-term needs. They are less polished than built-in systems but can be practical when a whole-home system does not make sense.
Check the ductwork before replacing central AC
Ducts affect comfort as much as equipment size. A new AC cannot perform well if ducts are undersized, leaky, poorly insulated, or badly balanced.
Ask about:
Supply and return airflow
Duct sealing
Duct insulation in unconditioned spaces
Static pressure
Room-by-room airflow balance
If one bedroom is always hot, the answer may be airflow, not a larger condenser.
Look beyond the lowest upfront cost
A cheaper unit with lower efficiency may cost more to run over time, especially if summer use is heavy. A higher-efficiency system can lower electricity use, but only if it is installed and sized correctly.
Compare:
Correct BTU or tonnage range
SEER2 rating
Noise level
Warranty terms
Installer experience
Compatibility with your thermostat and ducts
Available variable-speed or two-stage options
Variable-speed and two-stage systems can be especially helpful because they adjust output instead of running only at full power. That can improve comfort during mild days and handle hotter afternoons more smoothly.
Use the estimate as a conversation starter
Bring your square footage, insulation notes, window details, and comfort complaints to the contractor. Ask for the sizing method, not just a tonnage recommendation.
A good contractor should explain why a certain size fits your home. If the recommendation is based only on the size of your old unit, ask for more detail.
Common AC sizing mistakes to avoid
A lot of cooling problems begin before the unit is installed. Avoid these mistakes when choosing an AC size.
Choosing the same size as the old system without checking
The old AC may have been wrong from the start. The home may also have changed. New windows, added insulation, finished rooms, additions, or changed ductwork can all affect the load.
Use the old system as a clue, not proof.
Buying a larger unit to fix hot rooms
Hot rooms often come from duct issues, sun exposure, low insulation, or poor return airflow. A larger AC may cool the thermostat area faster while leaving the problem room uncomfortable.
This can cause short cycling and higher wear.
Ignoring Colorado sun exposure
A shaded north-facing room and a west-facing room with large windows can feel completely different. Treat sun exposure as part of the load, especially for upper floors and rooms with afternoon heat gain.
Forgetting about altitude and equipment performance
Colorado homes sit at different elevations. Equipment selection, airflow, and installation details can change with altitude. Follow manufacturer guidance and work with someone familiar with local conditions.
Focusing only on BTUs and ignoring efficiency
Sizing tells you capacity. Efficiency tells you how much energy the unit uses to provide that capacity. You need both.
A correctly sized system with a solid SEER2 rating is usually a better choice than an oversized system with impressive specs on paper.
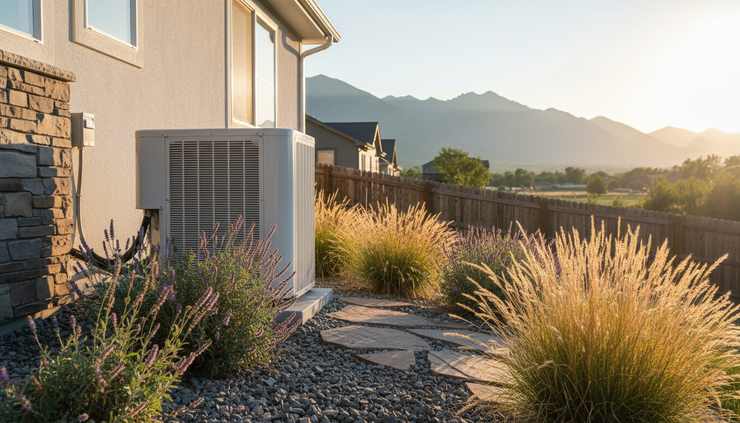
A smart sizing process leads to better comfort
The best way to choose an AC size is to start with a BTU estimate, adjust for the real features of the home, then confirm the result with a proper load calculation. For a Colorado home, that means looking closely at square footage, layout, insulation, windows, sun exposure, altitude, and efficiency ratings.
A simple estimate may show that a 1,800-square-foot home needs around 36,000 BTUs before adjustments. After factoring in vaulted ceilings, west-facing windows, and occupancy, the real need could land closer to 42,000 or 48,000 BTUs. Another home the same size, with better insulation and shade, may need less.
Use BTUs to understand the range. Use Manual J sizing to choose the final system. When the AC matches the house instead of just the square footage, the result is quieter operation, steadier comfort, and better energy use through Colorado’s hottest days.


Comments